
Jhaelky Fox
Cell: (725) 277-9898
Cell: (725) 277-9898
BEDS3
BATHS2 full
SQUARE FEET1,500
MLS#2832772
STATUSActive
PROPERTY TYPEResidential - Single Family
SUBDIVISIONCaliente
Property Description
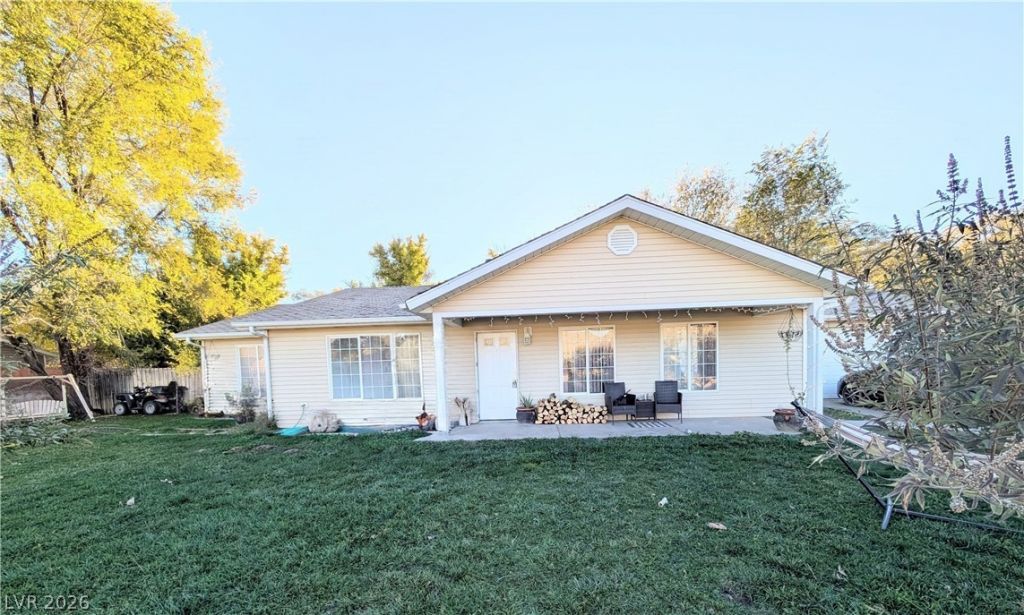
Located in the historic railroad town of Caliente. This lovely home features a living room anchored by a freestanding wood-burning fireplace with a floor-to-ceiling stone hearth. Functional living spaces include a kitchen with wooden cabinetry that connects directly to the dining area. Rich wood-look laminate flooring runs through the main living and dining spaces, while the three bedrooms feature varied flooring materials including wood and carpet. The residence includes two bathrooms with tub-and-shower combinations, a laundry room with built-in cabinetry and direct exterior access, ceiling fans, and window blinds. A long, concrete covered patio overlooks the fenced backyard, which features a grass lawn, a wood fence, and large trees. The 0.25-acre lot includes a front yard with large trees, backyard access, a paved driveway, and an attached two-car garage with built-in workbenches. Additional outdoor structures include a dog run in the backyard. Schedule a time to view this Caliente property and explore its features in person.
Property Features
Property Type: Residential - Single Family
Cooling: Central Air, Electric
Fireplaces: 1
Garage: 2
Heating: Central, Electric
Home Style: One Story
Lot Size: 0.24 Acres
Roof Type: Pitched, Shake
Stories: 1.0
Taxes: $2,023
Year Built: 1996
Amenities
Bathroom on Main Level
Bedroom on Main Level
Ceiling Fan(s)
Full Bath on Main Level
Primary Downstairs
Skylights
Window Treatments
Porch
Patio
Private Yard
Feature Descriptions
Appliances: Dryer, Dishwasher, Electric Range, Disposal, Microwave, Refrigerator, Washer
Association Amenities: None
Fencimg: Block, Back Yard
Fireplace: Free Standing, Living Room, Wood Burning
Flooring: Laminate
Laundry: Electric Dryer Hookup, Laundry Room
Lot: Back Yard, Front Yard, Trees, < 1/4 Acre
Parcel#: 003-121-26
Parking: Attached, Garage, Inside Entrance, Open, Storage, Workshop in Garage
Parking Notes: Attached, Garage, Inside Entrance, Open, Storage, Works
Patio/Porch: Covered, Patio, Porch
Sewer: Public Sewer
Utilities: Electricity Available, Underground Utilities
Water: Public
Window: Blinds, Double Pane Windows, Skylight(s)
Room Sizes
Primary Bathroom: 9 X 5
Living Room: 24 X 16
Kitchen: 13 X 11
Dining Room: 13 X 9
Bedroom 3: 11 X 10
Bedroom 2: 13 X 11
Primary Bedroom: 14 X 14
Local Schools
High School: Lincoln High
Middle School: Meadow Valley Middle
Elementary School: Caliente,Caliente
Listed By / Shown By
Listed By
Agency Name: America's Choice Realty LLC
Agency Contact: (702) 321-4205
Agent Name: Sheryl R. Johnson

Shown By
Agent Name: Jhaelky Fox
Agent Phone: Cell: (725) 277-9898
Agency Title: Wardley Real Estate

Estimate Your Payment
Estimated Payment
$ 1,081.22 per month $847.89 Principal & Interest $168.58 Property Tax $64.75 Homeowner's InsuranceChange Payment Information
"GLVAR MLS deems information realiable but not guaranteed."
Listing data compilation and photo(s) © 2026 Greater Las Vegas Association of REALTORS® MLS , All Rights Reserved.
Privacy Policy / DMCA Notice / ADA Accessibility


This site is hosted, designed and copyright
© 1994 - 2026 by
Delta Media Group, Inc. -- Patent Pending --
273 Kiva Place | MLS# 2832772
This single family home located at 273 Kiva Place , Caliente, NV 89008 is currently listed for sale with an asking price of $222,000. This property was built in 1996 and has 3 bedrooms and 2 full baths with 1500 sq. ft. Kiva Place is located in the Caliente subdivision. Search Caliente real estate on jhaelkyfox.wardleyre.com today.