
Jhaelky Fox
Cell: (725) 277-9898
Cell: (725) 277-9898
BEDS2
BATHS1 full
SQUARE FEET854
MLS#2831314
STATUSActive
PROPERTY TYPERental - Townhouse
SUBDIVISIONColony Homes
Property Description
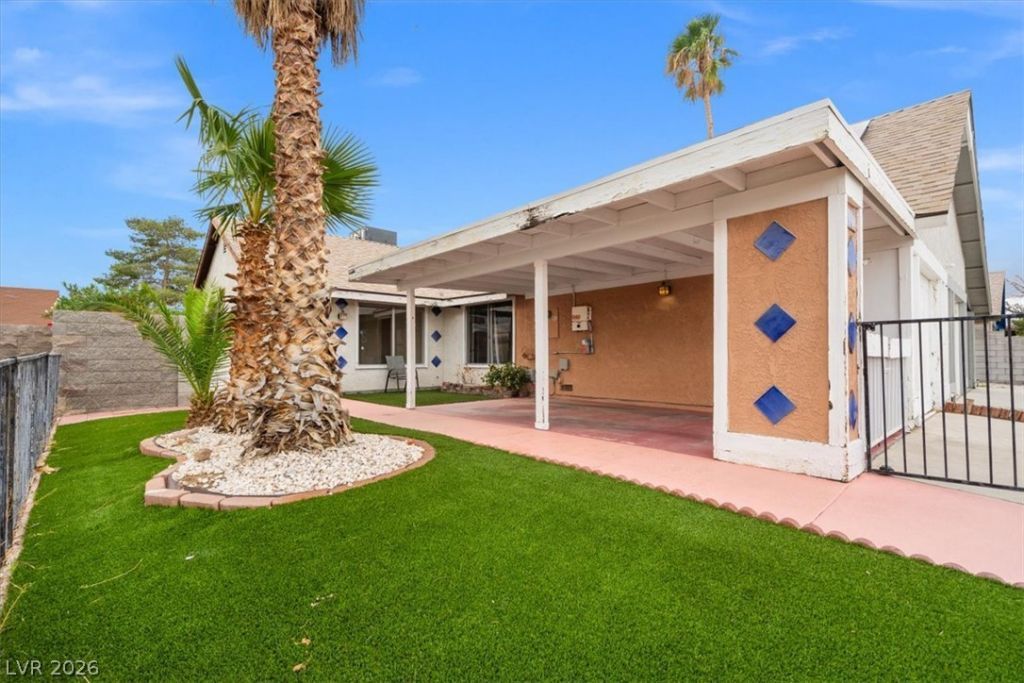
Discover comfort, convenience, and effortless indoor-outdoor living in this beautifully maintained single-story Las Vegas home. Offering 2 bedrooms and 1 bathroom, this inviting residence features a functional layout enhanced by updated flooring, fresh newer paint, and an abundance of natural light throughout. The kitchen is thoughtfully equipped with sleek stainless steel appliances, granite countertops, and white cabinets while central heating and air conditioning ensure year-round comfort. Additional conveniences include in-unit laundry, an attached garage, and carpet-free flooring throughout, creating a clean, modern feel.Step outside and enjoy your own private outdoor retreat, complete with a welcoming front patio, low-maintenance artificial turf in both the front and backyard, and a private swimming pool perfect for enjoying the Las Vegas sunshine. The gated property provides an added sense of privacy and exclusivity. Combining easy-care landscaping, comfortable living spaces, and desirable outdoor amenities, this home offers the perfect blend of convenience and relaxed Las Vegas living.
Property Features
Property Type: Rental - Townhouse
Cooling: Central Air, Electric
Garage: 1
Heating: Central, Gas
Home Style: One Story
Lot Size: 0.09 Acres
Roof Type: Tile
Stories: 1.0
Year Built: 1977
Amenities
Bathroom on Main Level
Bedroom on Main Level
Primary Downstairs
Window Treatments
Feature Descriptions
Appliances: Dryer, Dishwasher, Disposal, Gas Oven, Gas Range, Refrigerator, Washer/Dryer, Washer/DryerAllInOne, Washer
Exterior: Frame, Stucco
Fencimg: Block, Full, Wrought Iron
Flooring: Tile
Laundry: Gas Dryer Hookup, Laundry Closet, Main Level
Parcel#: 163-22-617-075
Parking: Garage, Private
Parking Notes: Garage, Private
Swimming Pool: Yes
Utilities: Cable Available
Window: Window Treatments
Room Sizes
Kitchen: 12 X 10
Bedroom 2: 11 X 12
Primary Bedroom: 12 X 12
Local Schools
High School: Spring Valley HS
Middle School: Lawrence
Elementary School: Diskin, P.A.,Diskin, P.A.
Listed By / Shown By
Listed By
Agency Name: Real Property Management Peace
Agency Contact: 702-848-2509
Agent Name: Thomas Patchin

Shown By
Agent Name: Jhaelky Fox
Agent Phone: Cell: (725) 277-9898
Agency Title: Wardley Real Estate

"GLVAR MLS deems information realiable but not guaranteed."
Listing data compilation and photo(s) © 2026 Greater Las Vegas Association of REALTORS® MLS , All Rights Reserved.
Privacy Policy / DMCA Notice / ADA Accessibility


This site is hosted, designed and copyright
© 1994 - 2026 by
Delta Media Group, Inc. -- Patent Pending --
7051 Kenwood Street | MLS# 2831314
This property located at 7051 Kenwood Street , Las Vegas, NV 89147 is currently listed for rent with an asking price of $1,895 / Monthly. Search Las Vegas real estate on jhaelkyfox.wardleyre.com today.