
Jhaelky Fox
Cell: (725) 277-9898
Cell: (725) 277-9898
BEDS3
BATHS2 full 1 partial
SQUARE FEET1,838
MLS#2808656
STATUSActive
PROPERTY TYPEResidential - Single Family
SUBDIVISIONVillas At Windmill At Pinnacle Peaks
Property Description
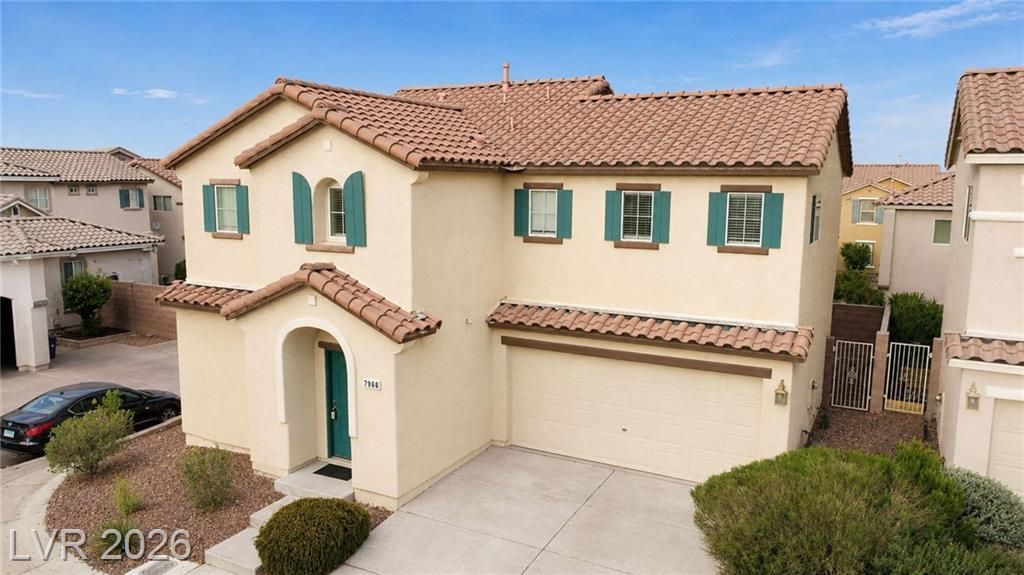
Welcome to this inviting 3 BR, loft , and 2.5 bath home featuring a convenient 2-car garage and a desirable corner lot offering extra outdoor space and curb appeal, with a long driveway for easy parking and access. The open floor plan creates a bright, flowing layout ideal for everyday living and entertaining, while the southwest location puts you close to shopping, restaurants, and everyday conveniences. This home is ready for its next owner to enjoy the perfect blend of comfort, space, and accessibility.
Property Features
Property Type: Residential - Single Family
Cooling: Central Air, Electric
Garage: 2
Heating: Central, Gas
Home Style: Two Story
Lot Size: 0.07 Acres
Roof Type: Tile
Stories: 2.0
Taxes: $2,431
Year Built: 2004
Amenities
None
None
Feature Descriptions
Appliances: Dryer, Dishwasher, Disposal, Gas Range, Microwave, Refrigerator, Washer
Days on Site: 78
Fencimg: Block, Back Yard
Flooring: Tile
HOA Fee: 54/ Monthly
Laundry: Gas Dryer Hookup, Upper Level
Lot: Corner Lot, Desert Landscaping, Landscaped
Parcel#: 176-11-811-046
Parking: Attached, Garage, Private
Parking Notes: Attached, Garage, Private
Sewer: Public Sewer
Utilities: Above Ground Utilities
Water: Public
Window: Double Pane Windows
Room Sizes
Bedroom 3: 10 X 10
Bedroom 2: 11 X 10
Primary Bedroom: 15 X 14
Local Schools
High School: Sierra Vista High
Middle School: Canarelli Lawrence & Heidi
Elementary School: Alamo, Tony,Alamo, Tony
Listed By / Shown By
Listed By
Agency Name: AMaxima Realty and Property Ma
Agency Contact: 702-835-9220
Agent Name: Rosario George

Shown By
Agent Name: Jhaelky Fox
Agent Phone: Cell: (725) 277-9898
Agency Title: Wardley Real Estate

Estimate Your Payment
Estimated Payment
$ 1,969.90 per month $1,641.93 Principal & Interest $202.58 Property Tax $125.39 Homeowner's InsuranceChange Payment Information
"GLVAR MLS deems information realiable but not guaranteed."
Listing data compilation and photo(s) © 2026 Greater Las Vegas Association of REALTORS® MLS , All Rights Reserved.
Privacy Policy / DMCA Notice / ADA Accessibility


This site is hosted, designed and copyright
© 1994 - 2026 by
Delta Media Group, Inc. -- Patent Pending --
7966 Delft Blue Street | MLS# 2808656
This single family home located at 7966 Delft Blue Street, Las Vegas, NV 89139 is currently listed for sale with an asking price of $429,900. This property was built in 2004 and has 3 bedrooms and 2 full and 1 partial baths with 1838 sq. ft. Delft Blue Street is located in the Villas At Windmill At Pinnacle Peaks subdivision. Search Villas At Windmill At Pinnacle Peaks real estate on jhaelkyfox.wardleyre.com today.