
Jhaelky Fox
Cell: (725) 277-9898
Cell: (725) 277-9898
BEDS3
BATHS2 full
SQUARE FEET1,768
MLS#2833227
STATUSActive
PROPERTY TYPERental - Single Family
SUBDIVISIONNelson Ranch
Property Description
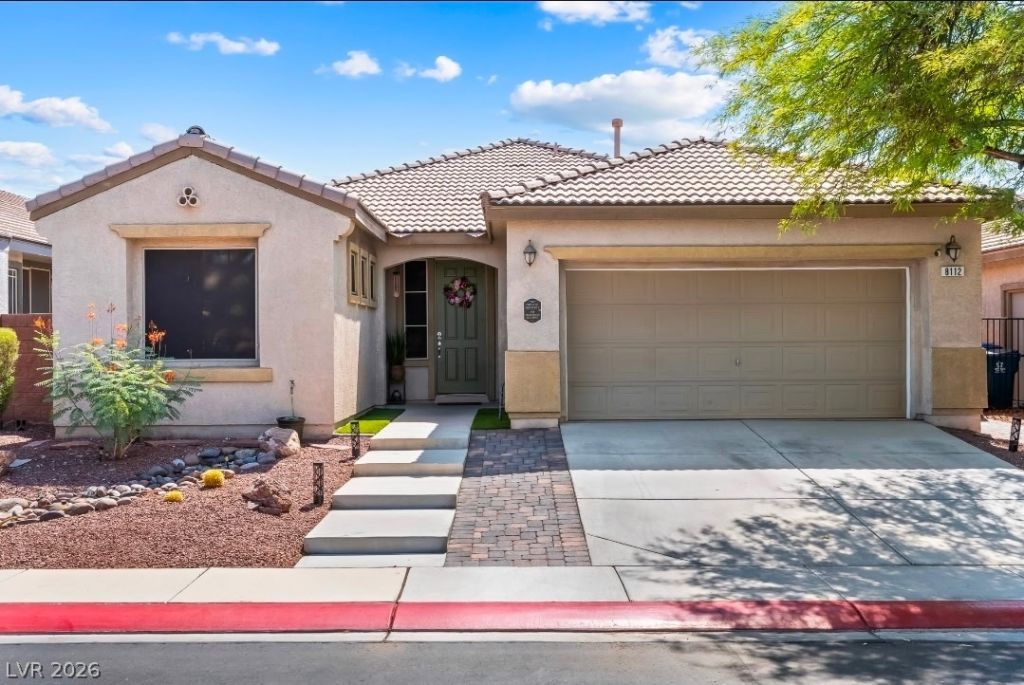
Stucco finishes and a classic tiled roofline define the exterior of this inviting single-story home. A recessed entry welcomes guests, leading toward a private garage. Desert-inspired landscaping frames the front walkway, completing the initial approach.Inside, an open floor plan seamlessly connects the living area, dining space, and kitchen under vaulted ceilings. Laminate flooring flow through the shared areas, accented by central air, central heating, blinds, ceiling fans, and built-in features. The kitchen is appointed with polished countertops, classic white cabinetry, and a walk-in pantry featuring built-in shelving.Relaxation space is found in the primary bedroom suite, which showcases a walk-in closet with built-in shelving, hanging rods, and smooth flooring. The classic primary bathroom features a dual vanity, separate tub, walk-in shower, and tile flooring. Versatile secondary bedrooms include ceiling fans, wood-style flooring, and built-in closet alcoves, with sliding glass doors opening to the exterior from one of the bedrooms.The concrete covered patio transitions into a fenced private yard with a brick back yard fence, mature trees, and a storage shed. A secure gated entrance with stone pillars and wrought iron gates leads out to neighborhood sidewalks. Community amenities include a park with a paved path, a community pool with a concrete deck, an outdoor shower with checkered tiling, and a fitness center.
Property Features
Property Type: Rental - Single Family
Cooling: Central Air, Electric
Garage: 2
Heating: Central, Gas
Home Style: One Story
Lot Size: 0.11 Acres
Roof Type: Tile
Stories: 1.0
Year Built: 2006
Amenities
Bathroom on Main Level
Bedroom on Main Level
Ceiling Fan(s)
Primary Downstairs
Window Treatments
Feature Descriptions
Appliances: Dryer, Dishwasher, Disposal, Gas Oven, Gas Range, Microwave, Refrigerator, Washer/Dryer, Washer/DryerAllInOne, Washer
Association Amenities: Clubhouse, Fitness Center, Gated, Pool, Spa/Hot Tub
Community Features: Pool
Days on Site: 4
Exterior: Frame, Stucco
Fencimg: Block, Back Yard
Flooring: Laminate, Tile
Hot Tub: Yes
Laundry: Cabinets, Gas Dryer Hookup, Laundry Room, Sink
Parcel#: 124-07-811-046
Parking: Garage, Private, Guest
Parking Notes: Garage, Private, Guest
Pool: Community
Swimming Pool: Yes
Utilities: Cable Available
Window: Blinds, Window Treatments
Room Sizes
Kitchen: 11 X 11
Bedroom 3: 16 X 10
Bedroom 2: 10 X 10
Primary Bedroom: 15 X 12
Local Schools
High School: Shadow Ridge
Middle School: Saville Anthony
Elementary School: Triggs, Vincent,Triggs, Vincent
Listed By / Shown By
Listed By
Agency Name: The Mor Group
Agency Contact: 702-425-2000
Agent Name: Adi Mor

Shown By
Agent Name: Jhaelky Fox
Agent Phone: Cell: (725) 277-9898
Agency Title: Wardley Real Estate

"GLVAR MLS deems information realiable but not guaranteed."
Listing data compilation and photo(s) © 2026 Greater Las Vegas Association of REALTORS® MLS , All Rights Reserved.
Privacy Policy / DMCA Notice / ADA Accessibility


This site is hosted, designed and copyright
© 1994 - 2026 by
Delta Media Group, Inc. -- Patent Pending --
8112 Hamilton Falls Street | MLS# 2833227
This property located at 8112 Hamilton Falls Street, North Las Vegas, NV 89085 is currently listed for rent with an asking price of $2,300 / Monthly. Search North Las Vegas real estate on jhaelkyfox.wardleyre.com today.